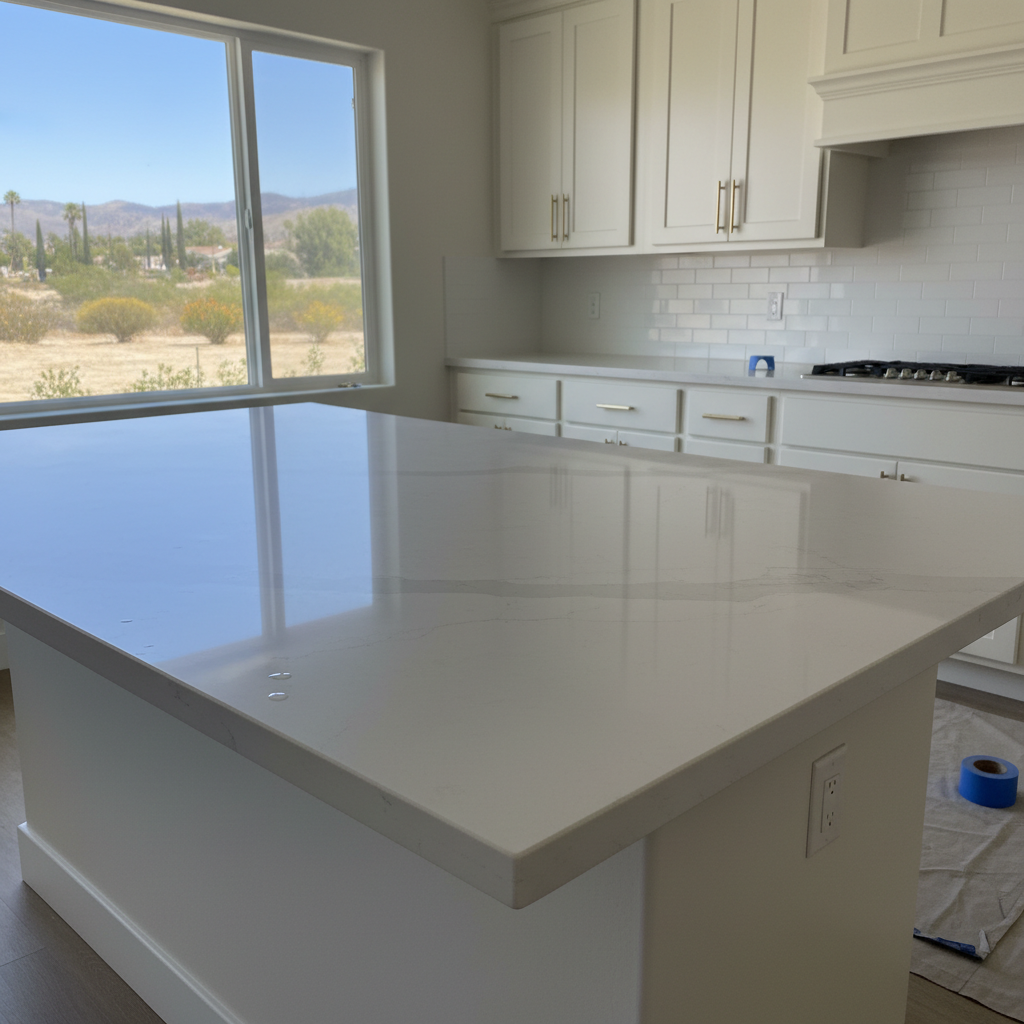
Adding a kitchen island can completely change how your space functions, but the process is rarely as simple as dropping a box of cabinets in the middle of the room. Over the years running Paradise Kitchens right here in the San Gabriel Valley, our team has heard just about every question a homeowner can dream up when planning a Kitchen Island installation. If you live around West Covina, where mid-century ranch homes and older properties often feature tight or closed-off floor plans, getting the details right matters for everyday use.
How much space do I actually need around a Kitchen Island?
The biggest mistake we see is trying to force a Kitchen Island into a room that is simply too narrow. You need enough breathing room so that cabinet doors, dishwasher pull-outs, and refrigerator handles do not collide. As a rule of thumb, you want at least 36 to 42 inches of clearance on all sides of the Kitchen Island. If you have two people who love cooking at the same time, we suggest pushing that clearance closer to 48 inches. In many older West Covina tracts, squeezing a Kitchen Island in means sacrificing perimeter walking space, and homeowners will regret it every time they try to open the oven door while someone else is standing at the sink.
Do I need a building permit for a Kitchen Island in West Covina?
If your Kitchen Island is entirely freestanding on wheels, no permit is required. But the second you anchor a cabinet down to the subfloor or bring utilities into the Kitchen Island, yes, you need a permit from the City of West Covina. People do not like hearing that, but skipping permits causes massive headaches down the road if you ever decide to sell your house. Building and safety departments want to make sure structural, electrical, and plumbing changes meet code, which protects your family.
Can I run plumbing and electricity to my Kitchen Island easily?
Running power and water out to a center Kitchen Island is not impossible, but the work involves tearing into your flooring. If you have a raised foundation, which is common in older California homes, getting lines underneath the Kitchen Island is not too terrible. If you are on a concrete slab, the installation means cutting trenches into the concrete to run drain lines, supply lines, and electrical conduits for the Kitchen Island. The process adds labor, time, and dust to the project, so you need to factor that subsurface work into your budget from day one.
What are the electrical code requirements for a Kitchen Island?
The electrical inspector is not going to pass a Kitchen Island installation unless the setup meets specific guidelines. You are required to have at least one receptacle outlet on the Kitchen Island countertop or base, and any outlet near a sink or countertop surface must have GFCI protection. Paradise Kitchens also has to plan for proper circuit loads so running a microwave and a coffee maker on the Kitchen Island does not constantly trip your breakers.
How large can my Kitchen Island countertop be without extra support?
Quartz and granite are very heavy materials, and homeowners love deep overhangs for barstool seating around the Kitchen Island. If your countertop overhang extends more than 10 to 12 inches past the wood cabinets, you need hidden steel support brackets or corbels underneath. Without them, someone leaning heavily on the edge of the quartz slab can crack the Kitchen Island countertop right down the middle. Do not rely on the stone fabricator to guess, and make sure structural support is planned before the cabinets are ordered.
How does Paradise Kitchens handle custom Kitchen Island sizing?
Every kitchen we work on in this area has unique dimensions, which is why cookie-cutter islands rarely fit right. Paradise Kitchens measures twice, looks closely at your workflow, and maps out clearances using painter's tape on your actual floor before any wood gets cut for the Kitchen Island. That way, you can physically walk around the footprint and feel the space before making a final commitment to the layout.